
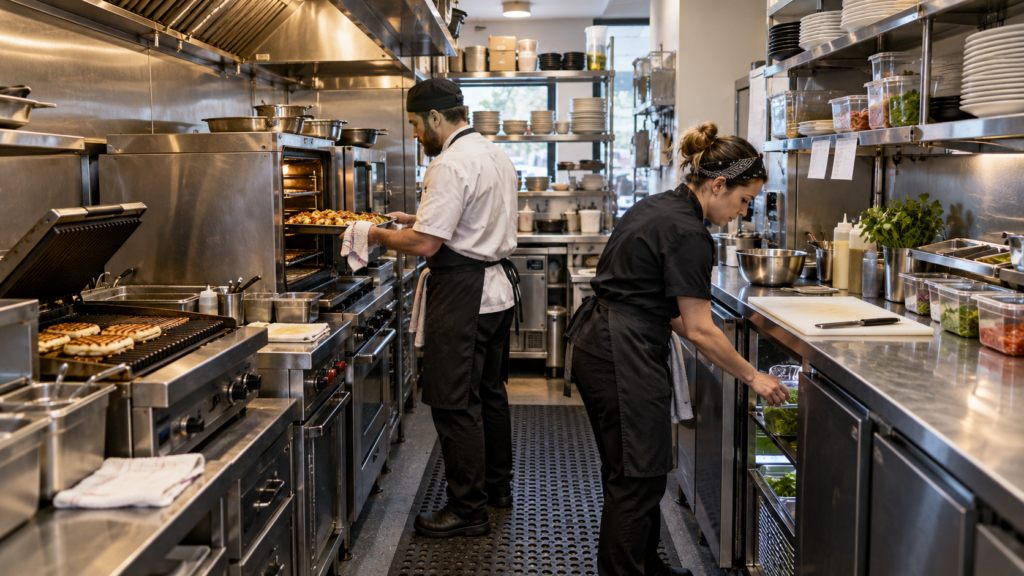
A smaller oven can free part of a wall and still leave a kitchen just as crowded. The saved space may disappear when its door opens, when a cook removes a hot tray, or when the next workstation has nowhere to put finished food.
That is the purchasing problem in a small restaurant. Equipment dimensions describe the machine with its doors closed. They do not describe all the space needed to use it.
A useful commercial kitchen layout shows both. Before choosing compact equipment, restaurant buyers and kitchen contractors need to establish where people will stand, where food will land, and which tasks will happen together.
A lunch kitchen that fits on paper
Consider a hypothetical 24-seat restaurant serving toasted sandwiches, soup and salads. Two cooks handle lunch service. The proposed kitchen has a contact grill and oven along one wall, with an undercounter refrigerator and preparation bench opposite.
Every appliance fits the drawing.
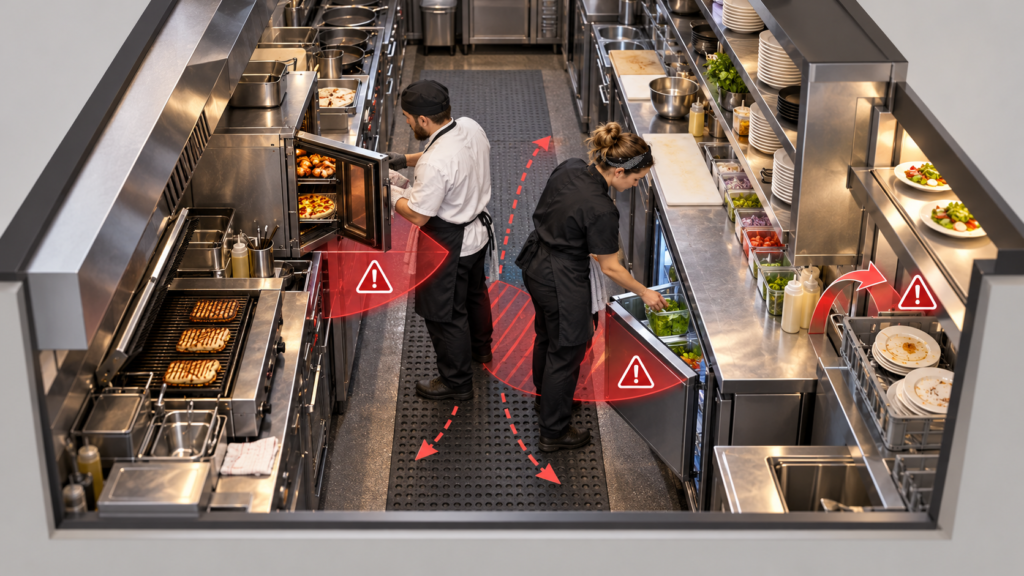
During service, one cook opens the oven while the other reaches into the refrigerator. Their working positions overlap. A hot tray needs to be set down, but the preparation bench already holds salad ingredients and unfinished plates. Returned dishes arrive through the same opening used to send meals out.
Buying a narrower oven might create a little more room along the wall. It would leave the door conflict and missing landing surface unresolved.
For this restaurant, the first revision should test the refrigerator’s position, preserve a surface beside the oven, and arrange dish return so it does not interfere with finished-food handoff. The arrangement must also meet the site’s applicable hygiene requirements. A compact oven becomes worth comparing after those changes reveal how much usable space remains.
The purchasing decision has changed. The buyer now needs an appliance that fits a functioning workstation, rather than the smallest appliance in the catalogue.
Mark the fixed constraints first
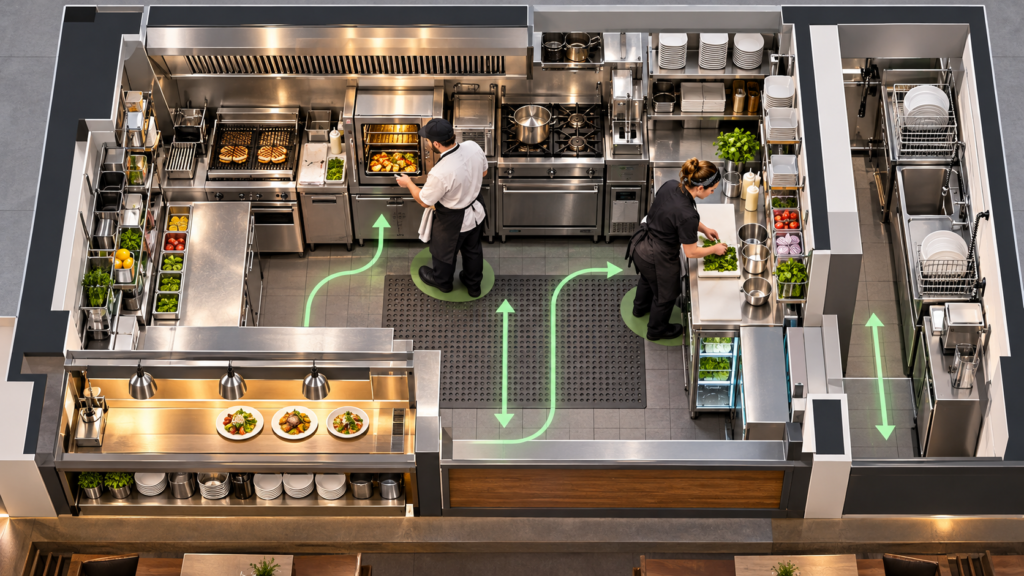
Before arranging equipment, draw the room as it exists. Include columns, changes in wall depth, doors and their opening direction, windows, drains, utility connections and the existing extraction system. Measure the delivery route through entrances, corridors and lifts as well.
These details can eliminate an otherwise attractive model before quotation. An oven may fit its final position but fail to pass through a corridor turn. A counter may fit against a wall while covering a service connection that must remain accessible.
Ventilation also limits where cooking equipment can go. The UK Health and Safety Executive’s guidance on ventilation in catering kitchens identifies cooking load, equipment, kitchen layout, staffing and maintenance access as design inputs.
Moving or adding an appliance therefore deserves a review of the ventilation arrangement, even when the replacement occupies less floor space. Project requirements should be confirmed locally.
Once these constraints are visible, the remaining space can be assigned with fewer assumptions.
Protect the surfaces between machines
In the lunch-kitchen example, the missing landing surface matters as much as the oven’s width. A cook needs somewhere suitable to place the tray before portioning or plating its contents. Without that surface, another task has to stop and clear space.
The same issue appears beside washing equipment. Dirty items need somewhere to arrive, and clean items need somewhere to drain or be unloaded. Filling those surfaces with small appliances can make the equipment schedule look complete while leaving everyday handling unresolved.
Decide what each work surface is for during the busiest period. A bench used for preparation before opening may become a plating station during lunch, provided preparation has finished and the surface has been cleaned and sanitized as required.
A bench cannot reliably serve both functions when they need its full area at the same time.
When comparing stainless steel work tables and storage shelving, check usable depth, working height, undershelf access and how staff approach the surface. A table that fills an awkward gap may still be difficult to work at.
Storage above or below a bench can release working space, but the arrangement needs to preserve access. Frequently used containers should be reachable without moving an appliance or interrupting the neighbouring cook.
Heavy equipment placed on a stand, shelf or refrigerated base requires confirmation of the support’s load rating and the appliance’s installation requirements.
Empty counter space can be part of the production capacity. It does not always need another machine.
Compare equipment in its operating position
Ask shortlisted suppliers for dimensional drawings and installation instructions, then place the equipment on the plan with doors, drawers and lids open. Show the operator’s position and the space needed to load and unload the machine.
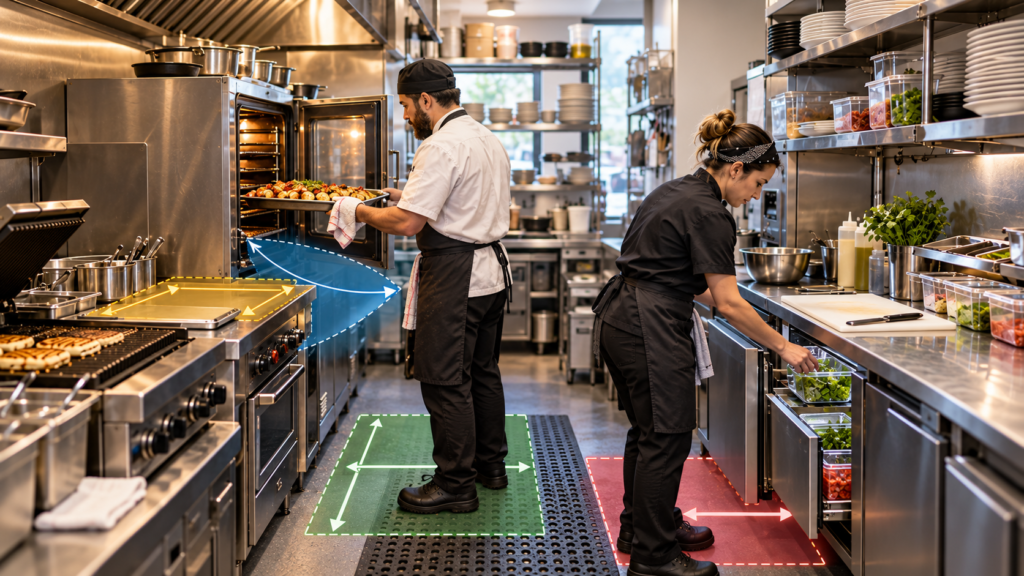
This often changes a model comparison. Two refrigerators with similar external dimensions may open differently and interfere with different parts of the room. An oven’s door arrangement may matter more than a small difference in cabinet width. Connection positions can also affect how close equipment can sit to a wall.
For the lunch restaurant, a useful physical check is to mark the proposed equipment positions on the floor and use cardboard outlines to represent opening doors. Have two staff members walk through the oven-to-plating and refrigerator-to-preparation movements together.
The purpose is to expose conflicts before purchase. This exercise complements the manufacturer’s clearances and the designer’s review; it does not establish an approved aisle width.
Compact equipment still has to perform the required work. Reducing oven size may free room while reducing the usable batch size. Combining functions in one appliance may remove a cabinet while putting two simultaneous cooking tasks into a queue.
Tarzan’s commercial kitchen equipment checklist covers that workload assessment. Use it alongside the floor plan so that space savings remain connected to the menu and busiest service period.
Leave access for cleaning and repairs
A kitchen also needs to work when service is over. Equipment packed tightly together can leave areas that staff cannot reach, removable parts that cannot be withdrawn, or service panels blocked by neighbouring cabinets.
For each shortlisted model, establish how routine cleaning is performed and where a technician needs access. Check refrigeration ventilation openings, removable filters, drain arrangements and any components that must slide out.
If a unit must move for cleaning or servicing, confirm how that movement will be accommodated safely by its installation.
These details belong on the layout before the surrounding joinery or equipment positions are fixed. A small gap saved during installation can become a much larger disruption when a machine needs attention.
Send the supplier the space limits
For an importer, distributor or project buyer, a useful enquiry includes the measured room plan, menu, peak workload and known utilities. Mark the maximum equipment dimensions, door-opening conflicts and surfaces that must remain available.
Ask the supplier to return proposed models with installation drawings, connection positions and access requirements.
Keep those requirements attached when comparing alternative quotations. A replacement model with the same cooking capacity may have a different door swing, service side or connection location.
For a Tarzan equipment quotation, send the layout and equipment schedule together. The supplier should be able to see where the machine will work, not simply where it will fit.