
An equipment list can include a fryer, griddle, oven, refrigerator, prep table and sink and still describe a kitchen that cannot serve its menu.
The problem is usually not a missing equipment category. It is a mismatch between stages. Refrigeration cannot feed preparation quickly enough. The cooking line cannot clear peak-hour tickets. Finished food has nowhere suitable to wait. A machine fits the drawing but cannot use the building’s available power or gas supply.
A useful restaurant kitchen equipment list is therefore not an inventory of machines. It is a production plan in which storage, preparation, cooking, holding, dispatch and cleaning have enough capacity to work together.
Start with the menu and service model
Begin by following each menu item from delivery to the customer.
A breaded chicken order may require frozen or chilled storage, thawing space, a preparation surface, breading equipment, a fryer, short-term holding and a packing station. A burger may use some of the same cold storage, but its production route moves through patty preparation, a griddle or char grill, bun handling and assembly.
Writing “fryer, griddle and refrigerator” misses those connections. The better approach is to record what happens to each product at every stage, which equipment performs the work and how much must be processed during the busiest period.
Service format also changes the list. A hotel banquet kitchen works in batches and may depend heavily on preparation, refrigeration and hot holding. A fast-food restaurant needs short cooking cycles and rapid assembly. A delivery-only kitchen needs enough space after cooking to check, pack, label and organize several orders without blocking the hot line.
Tarzan’s guide to equipment selection by application can help narrow the relevant categories, but the menu and operating process still need to come first.
Follow one order through the kitchen
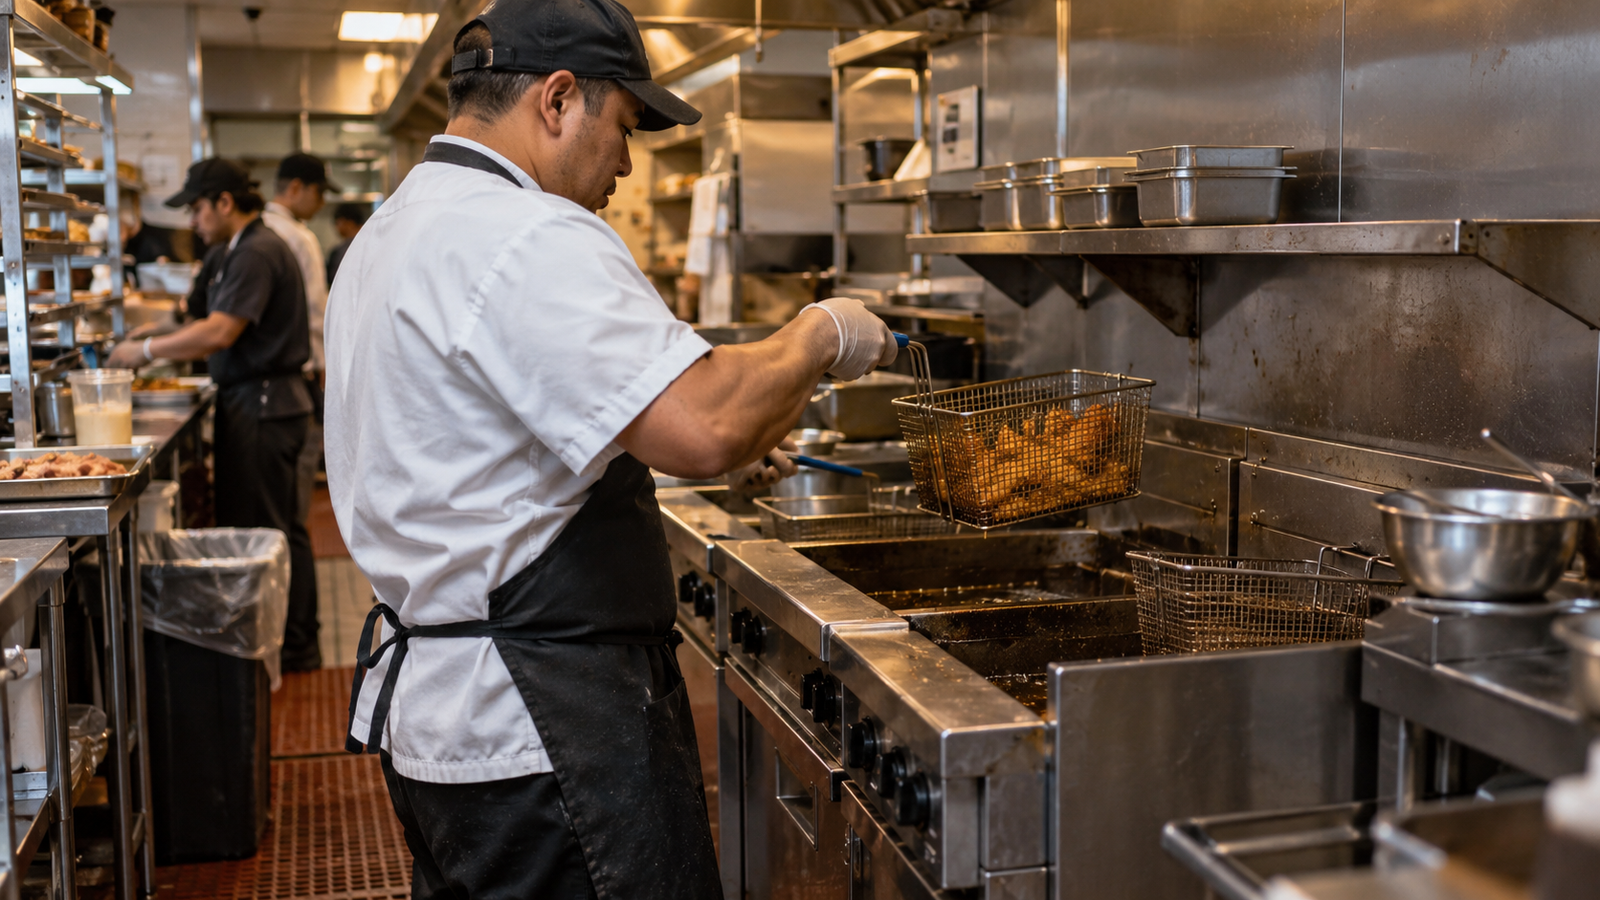
Take a delivery-only operation selling burgers, fries and breaded chicken. For illustration, assume it expects 120 orders a day, with 45 arriving during its busiest hour.
The daily number looks modest. The peak tells a different story.
During that hour, the griddle must handle overlapping burger batches while the fryer processes fries and chicken. Cold ingredients must remain close enough to the assembly area for staff to replenish the line without repeatedly crossing the kitchen. Completed orders need a landing area where drinks, sauces and packaged food can be checked before collection.
The fryer decision also changes when the products are examined properly. Fries and breaded chicken may have different cooking schedules and oil-management requirements. One large vat could offer more basket space, while separate vats could give the operator more flexibility during quieter periods or cleaning. The right arrangement depends on simultaneous demand, sediment load and whether the foods can share the same oil.
Only after these demands are known does it make sense to compare commercial cooking equipment. If frying is central to the menu, the next step is to examine frypot structure, recovery, filtration and utilities through a more specific commercial deep fryer buying guide.
The lesson from this kitchen is not that every delivery operation needs more equipment. It is that the required capacity sits inside the busiest service period, not the daily sales forecast.
Capacity and peak demand
Equipment capacity should be calculated in the unit that controls production.
For a fryer, that may be normal basket loads during the busiest 15 or 30 minutes. For a griddle, it may be the number of portions that can cook simultaneously without crowding the surface. A mixer may be governed by usable batch size and mixing time. Refrigeration is more likely to depend on maximum stock, delivery frequency and how much working inventory must remain near the line.
Nameplate capacity alone does not answer this question. A large fryer can still recover too slowly for repeated cold loads. A wide griddle may add little output if one operator cannot load, turn and remove food quickly enough. An oversized refrigerator occupies more space and runs continuously even when much of its storage volume is unused.
The calculation should include loading, cooking, recovery and unloading rather than treating the advertised cycle time as the whole process. It should also reflect staffing. A machine capable of higher output on paper may not deliver that output if it requires an extra operator who is unavailable during service.
Refrigeration, preparation and holding
The hot line gets most of the attention because it contains the obvious production equipment. Many bottlenecks begin earlier.
Refrigeration should be sized around delivery intervals, maximum inventory and the amount of food needed at each workstation. A large remote refrigerator may provide enough total storage but still leave cooks walking away from the line throughout service. In some kitchens, a combination of bulk storage and smaller refrigerated counters near preparation is more practical than one large cabinet.
Buyers comparing commercial refrigeration equipment should therefore look beyond cabinet volume. Door arrangement, shelf layout, ambient operating conditions, ventilation around the condenser and access for cleaning can all affect how the equipment works in the actual room.
Preparation deserves the same treatment. A slicer, grinder or vegetable cutter can reduce repetitive manual work, but only when its output matches the menu and downstream cooking capacity. Increasing preparation speed does not help if the fryer or oven is already the limiting stage.
Holding equipment is a buffer, not a cure for an undersized cooking line. It can absorb short differences between production and service, but keeping food longer may reduce quality. The holding plan should specify which products can wait, for how long under the operation’s approved procedures and in what batch quantity.
Ghost kitchens need a different final stage
Removing the dining room does not automatically make the back-of-house plan simpler.
A conventional restaurant usually moves cooked food toward plating and table service. A ghost kitchen moves it toward containers, labels, order consolidation and courier handoff. That final route needs physical space. When packaging is handled on the same surface used for food preparation, unfinished orders accumulate and staff begin working around bags, containers and delivery tickets.
The equipment plan should show where hot and cold items meet, where each order is checked and where completed orders wait. Printers, order screens, shelving and packaging storage may occupy less space than a cooking appliance, but poor placement can slow the entire operation.
Multiple virtual brands create another constraint. Brands with overlapping ingredients and cooking methods may share equipment efficiently. Unrelated menus can compete for the same fryer, oven or preparation area at the same time. Adding another brand to the ordering platform is easy; adding peak capacity to a finished kitchen is not.
Utilities, ventilation and compliance
The room should be checked before final models are selected.
For each machine, confirm its external dimensions, service clearances and route through doors or lifts. Then record voltage, frequency, phase, connected load, plug or hard-wiring requirements, gas type and pressure, water connection, drainage and ventilation needs where applicable. These details should be confirmed for the destination market rather than inferred from a similar model.
Cooking appliances may also affect hood capacity, fire suppression, make-up air and heat load. Refrigeration requires airflow around its heat-rejection components. Sinks, ice equipment and some steam appliances need water and drainage in suitable positions. Discovering these conflicts after shipment can turn a lower equipment quotation into an expensive installation problem.
Regulatory approval is local. In the United States, for example, the FDA Food Code provides a model that jurisdictions use when developing their own food-safety rules; it is not a substitute for checking the rules adopted at the project location. Buyers in other markets should confirm the corresponding local requirements with their kitchen designer, installer and relevant authority.
Energy cost belongs in the model comparison as well. Where applicable in the destination market, ENERGY STAR’s commercial food-service equipment program provides product specifications and calculation tools for several equipment categories. The useful comparison is between eligible models under the kitchen’s expected operating hours and local utility prices, not between vague claims that one machine is “energy saving.”
Turn the plan into an RFQ
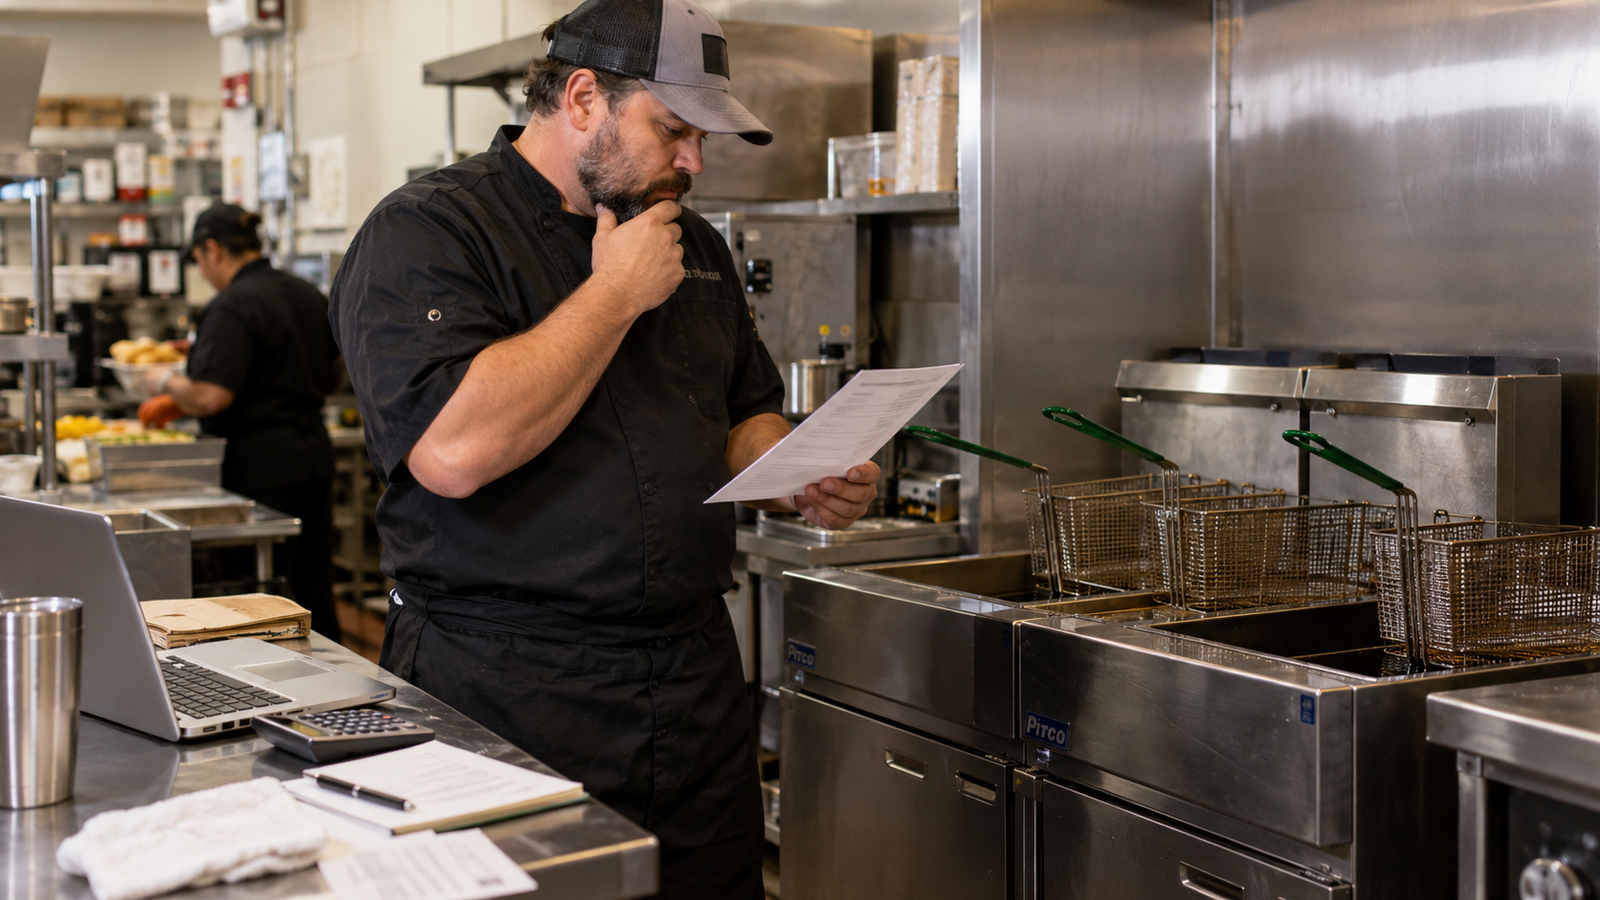
A supplier-ready equipment schedule should explain the job each machine must perform. Alongside the proposed model and quantity, record the relevant menu process, peak workload, capacity requirement, maximum dimensions, utilities, destination country and any required documentation or OEM work.
This makes quotations easier to compare. Two prices are not equivalent when one includes the correct voltage, accessories and export packing while the other leaves the configuration unresolved. Spare parts, installation responsibility, available technical documents and after-sales arrangements should also be discussed before an order is finalized.
Buyers evaluating a manufacturer can review how configuration, inspection and export packing are handled on Tarzan’s commercial kitchen equipment factory page. When the equipment schedule is ready, send the models, quantities, destination and known site requirements through the commercial kitchen equipment quotation form.
If the supplier still has to guess how the kitchen will operate, the equipment list is not finished.